Table of Content
- Why a Proper Industrial Lab Layout Is Essential?
- Key Principles for Industrial Lab Planning and Design
- Planning an Industrial Lab for Maximum Space Efficiency
- Planning Lab Furniture Placement and Technology Integration
- Designing a Safe and Efficient Laboratory Layout
- Choosing Sustainable Materials for Laboratory Design
- Conclusion
An Industrial lab layout should not begin with the question, “How many workbenches can fit in this room?” A better starting point is, “How will people, samples, equipment, chemicals, and waste move through this space?”
In manufacturing and testing facilities, the laboratory may support sample preparation, quality control, instrumental analysis, material testing or several of these activities at the same time. The layout therefore needs to connect these functions without creating unnecessary movement, congestion, or safety conflicts.
Laboratory planning guidance from the NIH follows a similar principle: designers should first understand the relationship between different activities, material and waste movement, equipment, utilities, hazards, and support spaces before establishing the final laboratory zones
Why a Proper Industrial Lab Layout Is Essential?
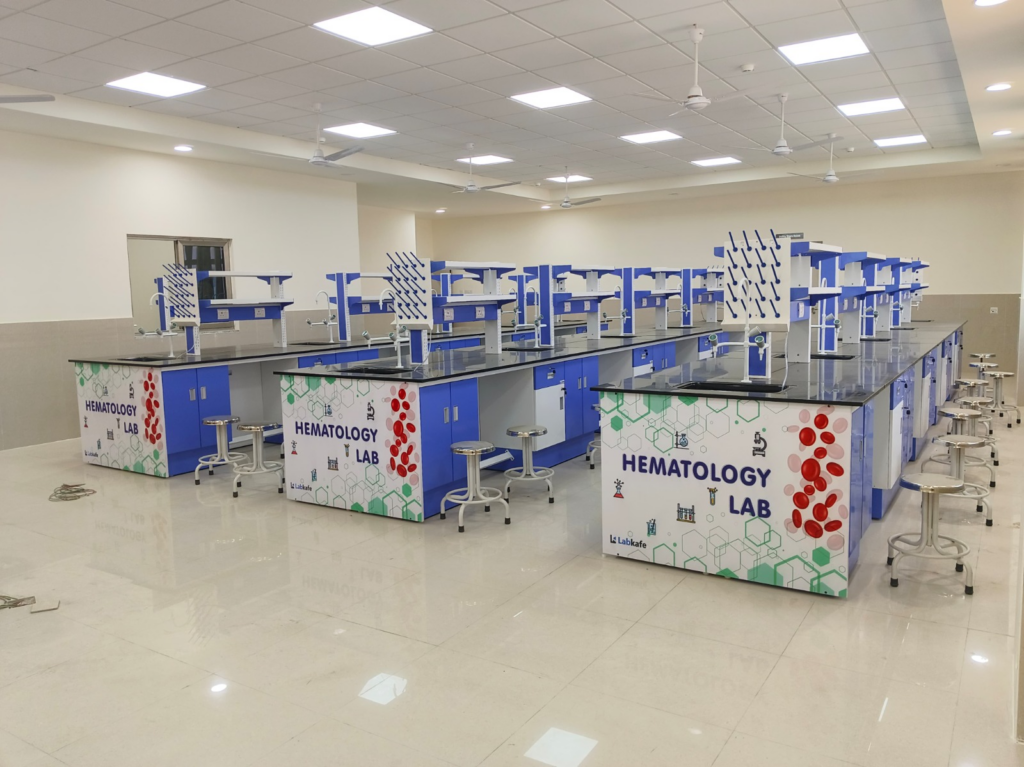
The physical arrangement of an industrial laboratory influences almost every daily activity.
Consider a technician receiving a sample from the production floor. The sample may need to be registered, prepared, tested on several instruments, documented, stored, and eventually disposed of. However, these activities are scattered randomly across the laboratory, employees spend unnecessary time moving between workstations. Samples may cross paths with waste materials or chemicals. Sensitive instruments may also be installed in unsuitable areas.
Furthermore, a properly designed layout can help create a smoother testing process. It can contribute to:
- More efficient movement of samples and personnel
- Better use of available laboratory space
- Improved accessibility to equipment and utilities
- Reduced chances of cross-contamination
- Safer handling of hazardous materials
- Easier maintenance and servicing of instruments
- Better organisation of chemicals and consumables
- Greater flexibility for future expansion
Industrial laboratories are also frequently connected to production and quality-control operations. Delays in laboratory testing can therefore affect manufacturing decisions, product release, and overall plant efficiency.
Key Principles for Industrial Lab Planning and Design
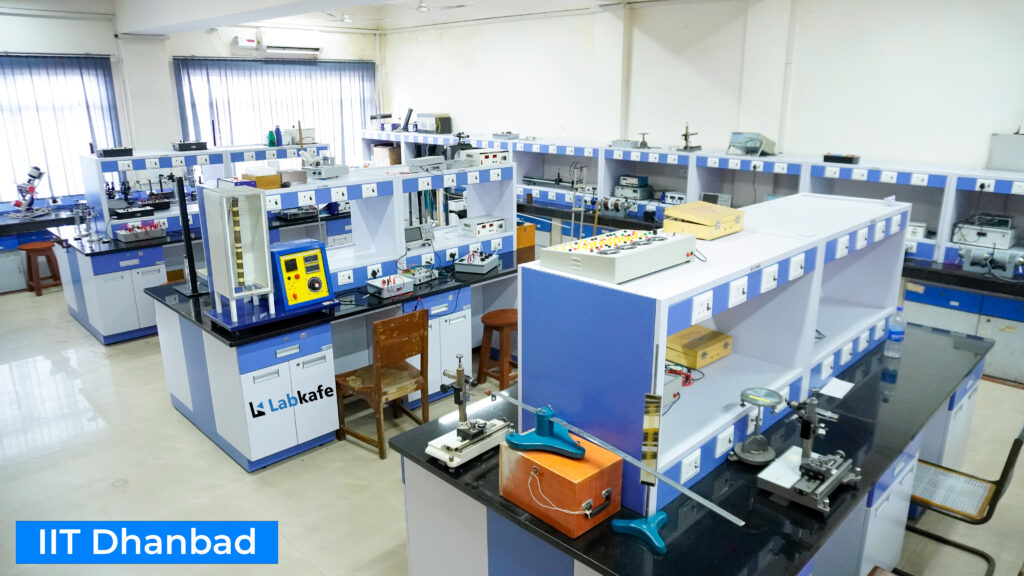
Before deciding where benches, instruments, or storage units should go, define how the laboratory will actually operate. The layout should be based on the type of testing, equipment, workflow, safety requirements, and future needs.
Key principles points to consider include:
- Identify whether the lab will be used for quality control, R&D, process testing, product validation, environmental analysis, or another industrial function.
- Map how samples will move from receiving and preparation to testing, documentation, storage, and disposal.
- Consider how many samples will be processed and how many technicians will use the laboratory at the same time.
- Note the size, weight, operating space, and utility requirements of every major instrument before finalizing the layout.
- Plan for electrical power, UPS, water, drainage, gases, compressed air, vacuum, data points, exhaust, and HVAC wherever required.
- Some instruments or processes may require controlled temperature, humidity, ventilation, low vibration, or reduced dust levels.
- Divide the laboratory according to activities such as sample receiving, sample preparation, wet chemistry, instrument testing, washing, documentation, chemical storage, and waste handling.
- Keep processes involving fumes, dust, vibration, moisture, or hazardous chemicals away from sensitive equipment and clean work areas.
- Provide suitable space for chemicals, consumables, glassware, retained samples, PPE, and other frequently used materials.
- Consider emergency equipment, safe circulation paths, chemical segregation, ventilation, waste handling, and clear access to exits.
- Leave flexibility for additional instruments, workstations, storage, and utility connections as laboratory requirements grow.
Planning an Industrial Lab for Maximum Space Efficiency
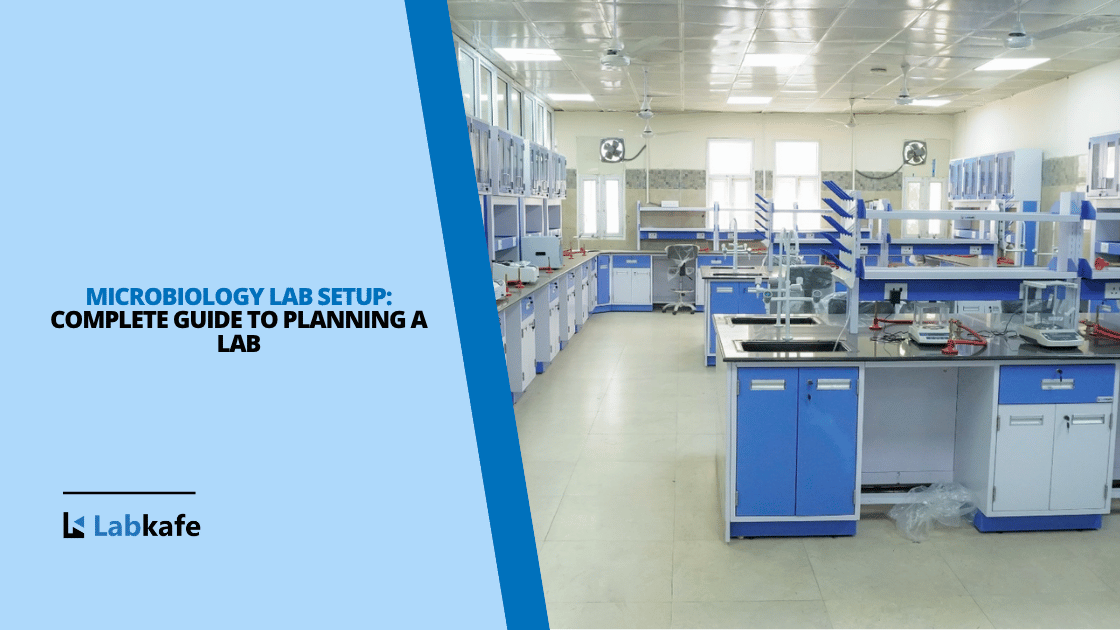
Planning an industrial lab for maximum space efficiency means arranging the space around workflow, accessibility, and safety rather than simply fitting in as much furniture and equipment as possible. Sample receiving, preparation, testing, documentation, and storage should follow a logical sequence so technicians can work with minimal unnecessary movement. Vertical storage, under-bench cabinets, and well-positioned workstations can help make better use of the available area without creating congestion.
The layout should also provide enough clearance around instruments for operation, cleaning, maintenance, and safe movement. Sensitive equipment should be kept away from heat, vibration, dust, or wet work areas, while utilities such as power, water, drainage, gas, data, and exhaust should be positioned close to where they are needed. Using modular furniture and flexible workstations can also make the lab easier to adapt when new equipment is added or testing requirements change.
Planning Lab Furniture Placement and Technology Integration
Planning the future of the Industrial Lab is a factor in Research and Development.
Arrange Furniture Around the Workflow
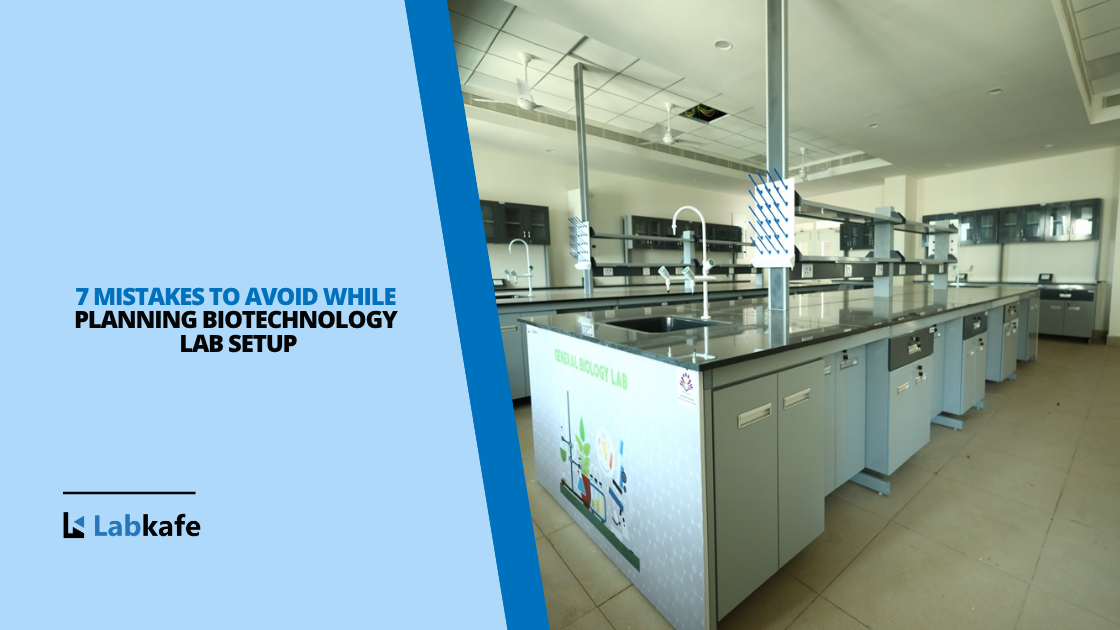
Laboratory furniture should be positioned according to how people, samples, and equipment move through the lab. Benches, storage units, sinks, and instrument tables should support the sequence of work while leaving enough space for safe movement, cleaning, and equipment maintenance. Frequently used materials should be kept within easy reach, while sensitive instruments should be placed away from vibration, moisture, heat, and high-traffic areas.
Integrate Utilities and Technology Early
Technology and utility requirements should be planned at the same time as the furniture layout. Power outlets, UPS connections, data points, computers, gas lines, water supply, drainage, and exhaust systems should be positioned close to the equipment that depends on them. This helps avoid unnecessary extensions, exposed cables, and expensive modifications later.
Keep the Layout Flexible
Using modular furniture, accessible service channels, and organised cable management can make the laboratory easier to adapt over time. As new instruments are added or testing requirements change, a flexible layout allows workstations and utilities to be adjusted without major reconstruction.
Designing a Safe and Efficient Laboratory Layout
First and foremost, every laboratory must be equipped with appropriate safety gear and emergency equipment to protect the people working inside the lab. Personal Protective Equipment (PPE) should be selected according to the type of the work that will be performed. Moreover, the emergency facilities should be easily accessible according to the risks present in the laboratory.
Separate High-Risk and Sensitive Areas in Industrial Lab
A safe laboratory should separate activities that can interfere with each other. Wet chemistry, chemical handling, dust-processing, heat-generating equipemnt, and waste storage should be kept away from any sensitive high-risk and clean work areas. Therefore, it helps to reduce any contamination and improves overall working conditions.
Maintaining Clear Movement Near Emergency Access
In the laboratory, aisles, exists and access should be free from any kind of unnecessary furniture or storage. However, technicians should be able to able to move freely in between the workstations, safety gears and fire extinguishers should remain easy to reach when required.
Placement of Ventilation and Hazard Control in Industrial Lab
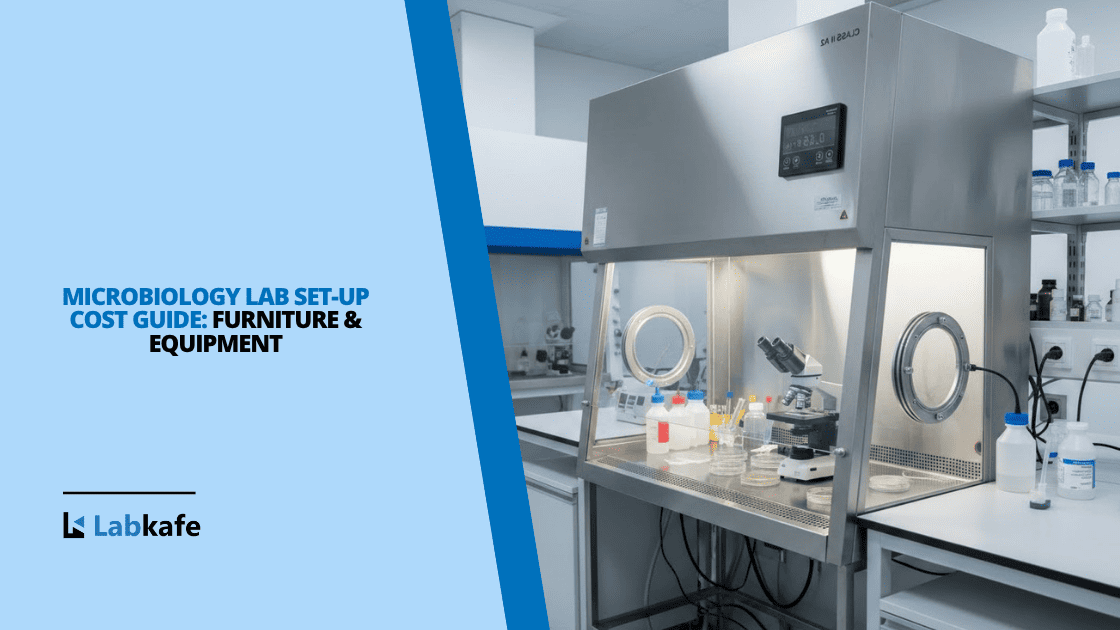
Laboratory ventilation should be designed according to the processes being carried out. Fume hoods, local exhaust systems, or other containment measures may be required where chemicals, vapors, dust, or gases are present. Proper placement of these systems helps control exposure while supporting safer day-to-day operations.
Waste and Chemical Storage in the Layout of Industrial Lab
Chemical storage and laboratory waste should have clearly defined areas rather than being placed wherever space is available. Incompatible chemicals should be stored appropriately, and waste collection points should be positioned so that waste can be removed without unnecessarily passing through active working zones.
Choosing Sustainable Materials for Laboratory Design
Laboratory materials should be chosen according to the type of work being performed. However, worktops, cabinets, flooring, and wall finishes may be exposed to chemicals, moisture, heat, frequent cleaning, and heavy use, so durability and resistance are essential.
Prioritize Durability and Easy Maintenance
Sustainable design is not only about using eco-friendly materials. Choosing long-lasting materials can reduce the need for frequent replacement, lower maintenance costs, and minimize waste over time. Surfaces should also be easy to clean and maintain so the laboratory remains functional and hygienic throughout its service life.
Usage of Modular Furniture
Modular laboratory furniture can support sustainability by allowing benches, cabinets, and storage units to be rearranged or reused when the lab layout changes. This reduces the need for major renovation when new equipment is installed or workflows are updated.
Consider Energy and Resource Efficiency
Sustainable laboratory design can also include energy-efficient lighting, water-saving fixtures, efficient HVAC systems, responsible waste segregation, and equipment with lower energy consumption. Together, these choices can help reduce operating costs while making the laboratory more resource efficient.
Conclusion
Designing an industrial laboratory requires full-proof planning of workflow, furniture, equipment and future expansion. However, a well-designed lab should support smooth sample movement, safe working practices, and efficicent use of the workspace. By considering these factors from the beginning, industrial facilities can avoid costly changes later and create a laboratory that remains practical as operational needs evolve.
If you are planning to set up or upgrade an industrial laboratory, Labkafe can help with laboratory layout planning, modular lab furniture, equipment selection, and complete lab setup solutions.





Leave a Reply